
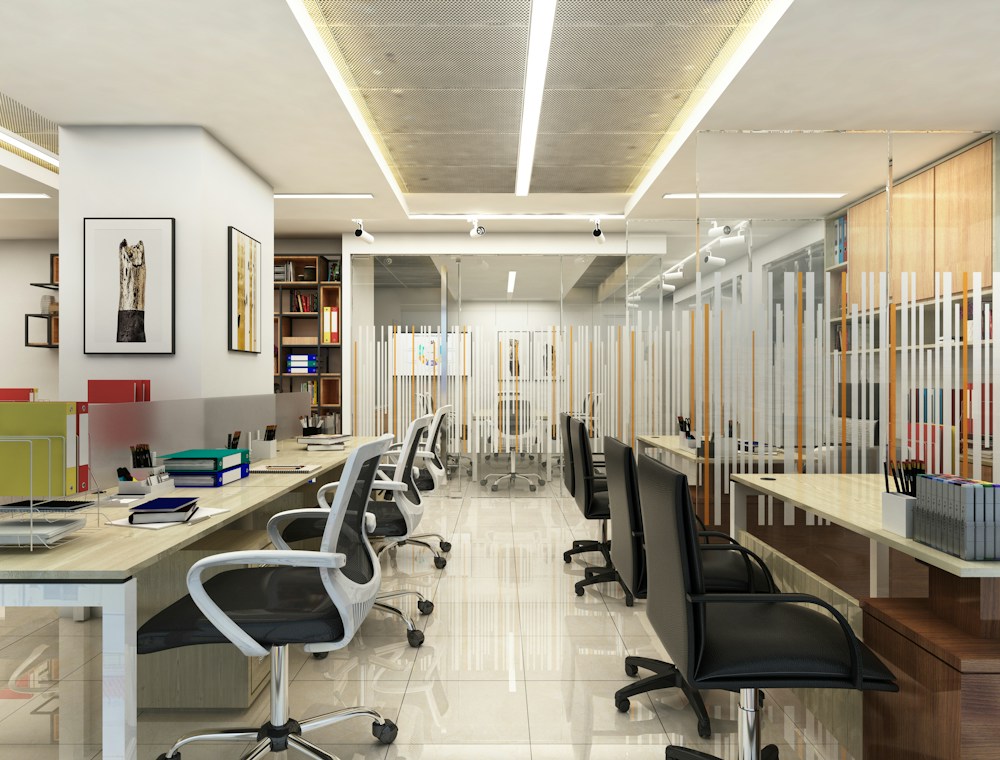
Integrated Fit-Out
Investment Company Executive HQ
Area: 2,800 sqmExecution year: 2024
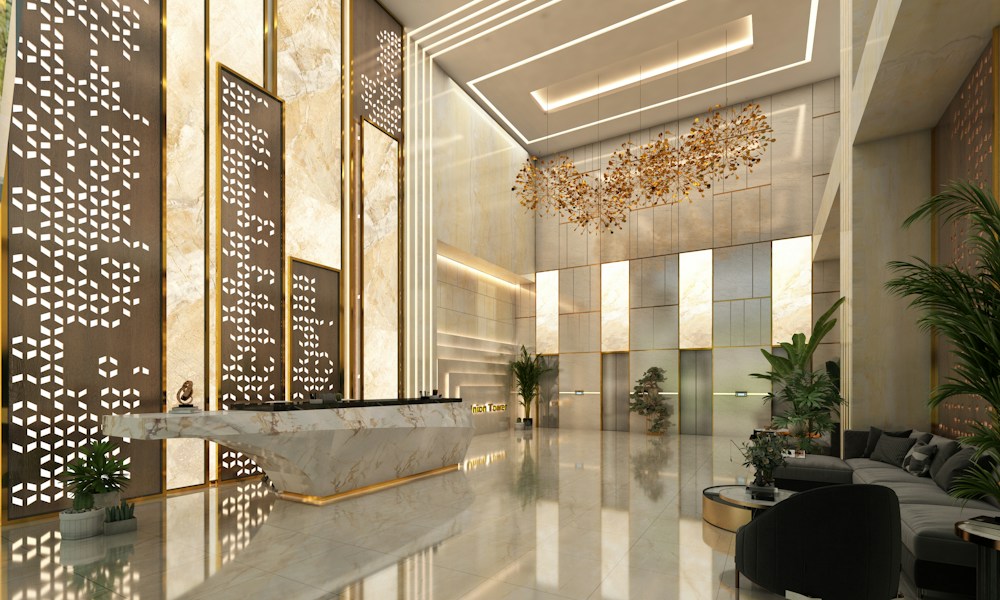
Business Hotel
Integrated design and build for a business hotel lobby with premium materials and refined architectural details.
The project required coordinating three parallel systems — HVAC, finishing, and surveillance — inside a partially occupied residential site, under strict unit-handover deadlines to owners.
All works were delivered on schedule; the central HVAC achieved high operating efficiency with full blind-spot-free surveillance coverage across all shared facilities.
Engineering Profile | COMPANY PROFILE
Contact us to request a tailored quotation.